Ibiza Haven

Contemporary luxury

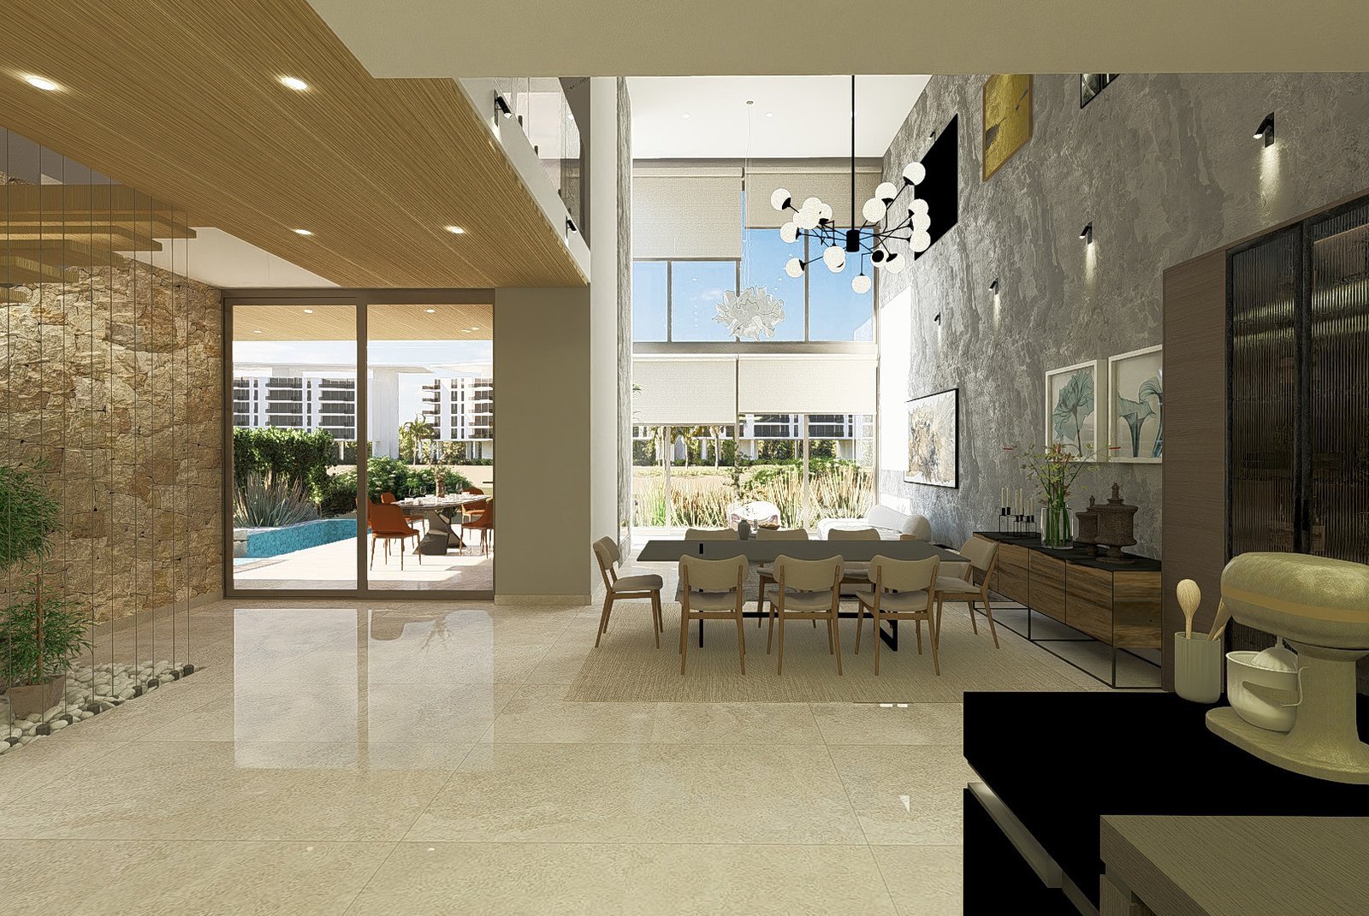
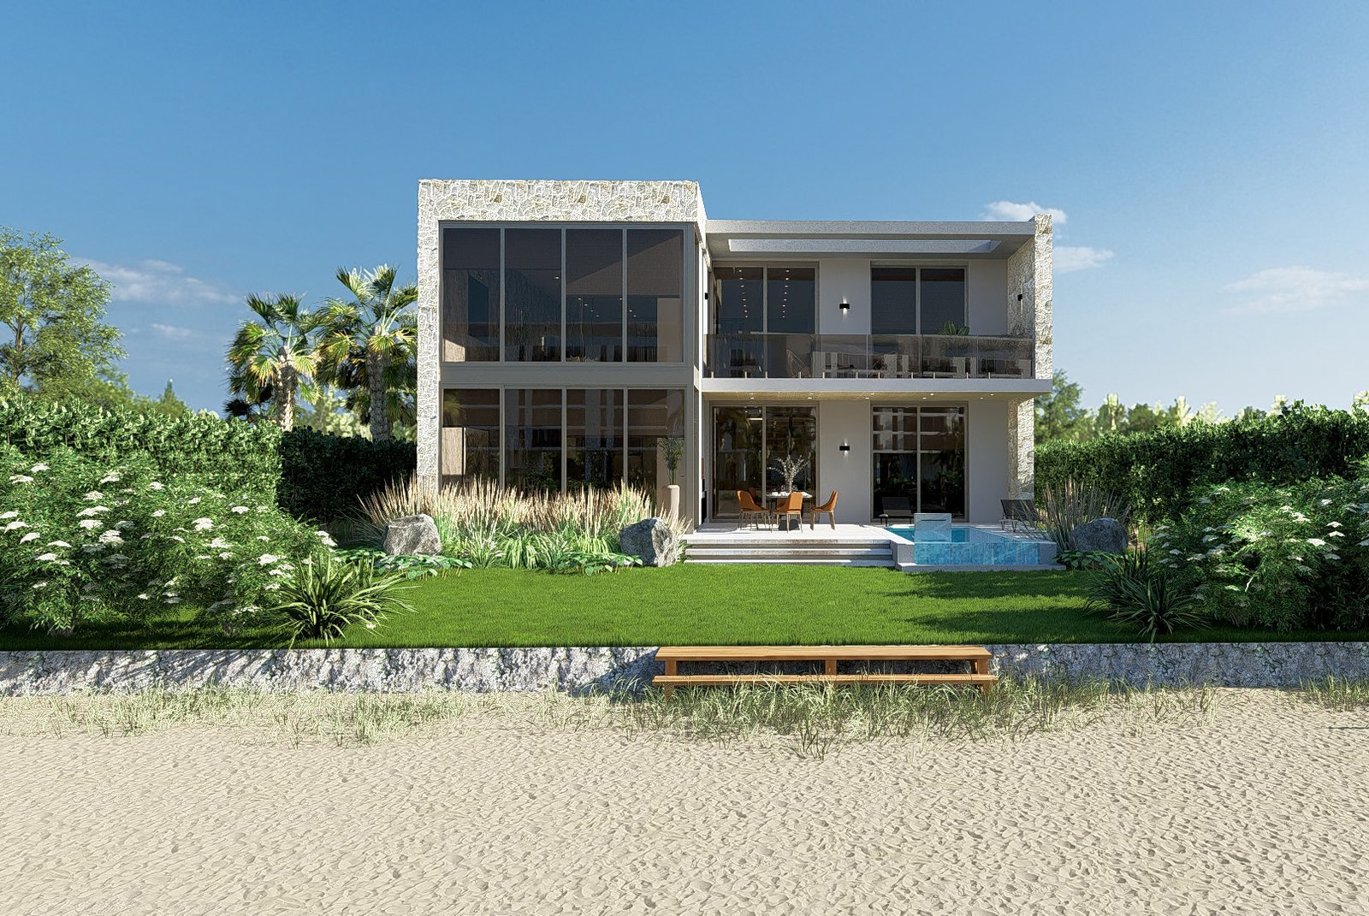
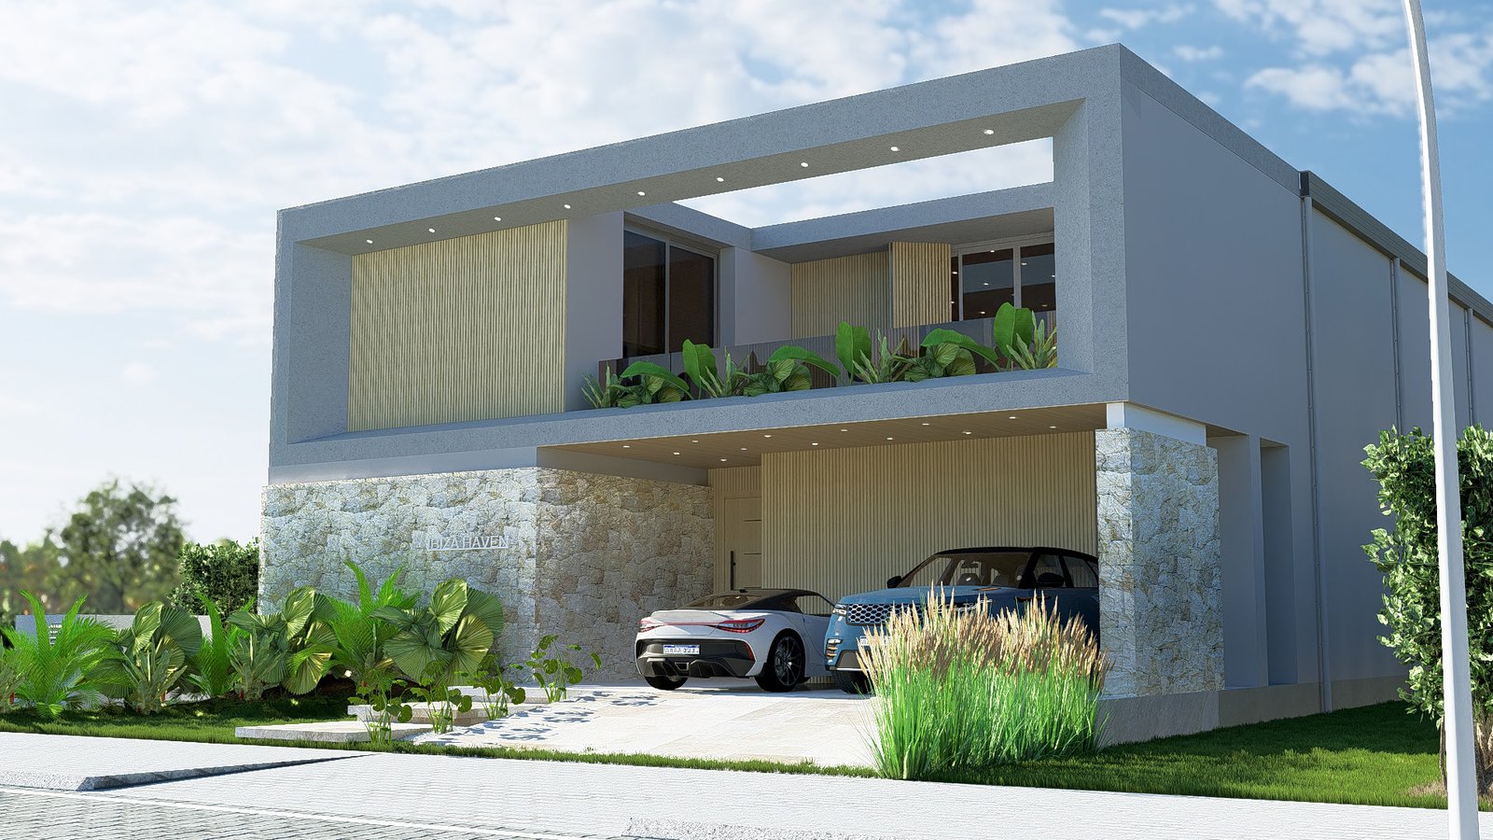
An exclusive design combining contemporary luxury with timeless functionality.

Gallery
Specifications

Ibiza Haven

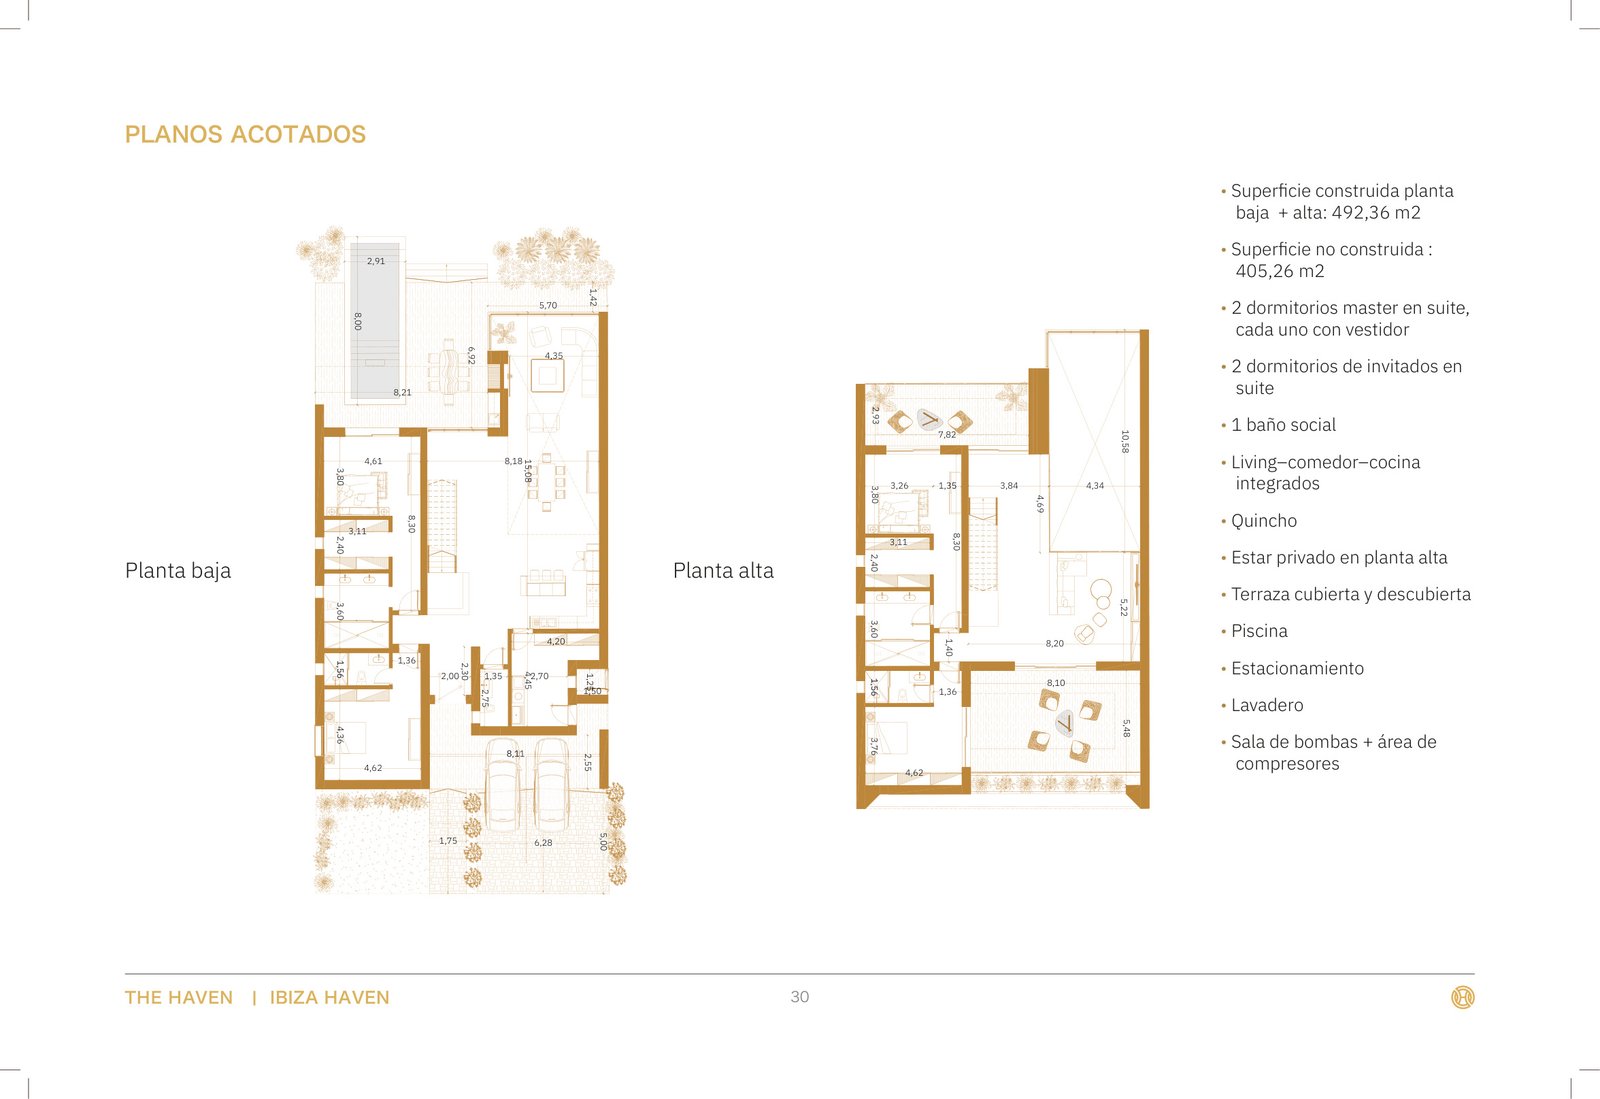
  • Built area: 492,36 m²
  • Unbuilt area: 405,26 m²
  • 2 master suites + walk-in closet
  • 2 guest bedrooms en suite
  • 1 guest toilet
  • Living-dining-kitchen
  • Quincho (BBQ lounge)
  • Private upstairs lounge
  • Covered & open terrace
  • Swimming pool
  • Parking
  • Laundry
Book a Video Call Back to designs
Floor plan
Ibiza Haven Floor plan

Can you picture yourself living here?

Book a video call and let’s design the villa of your dreams together.
Book a Video Call